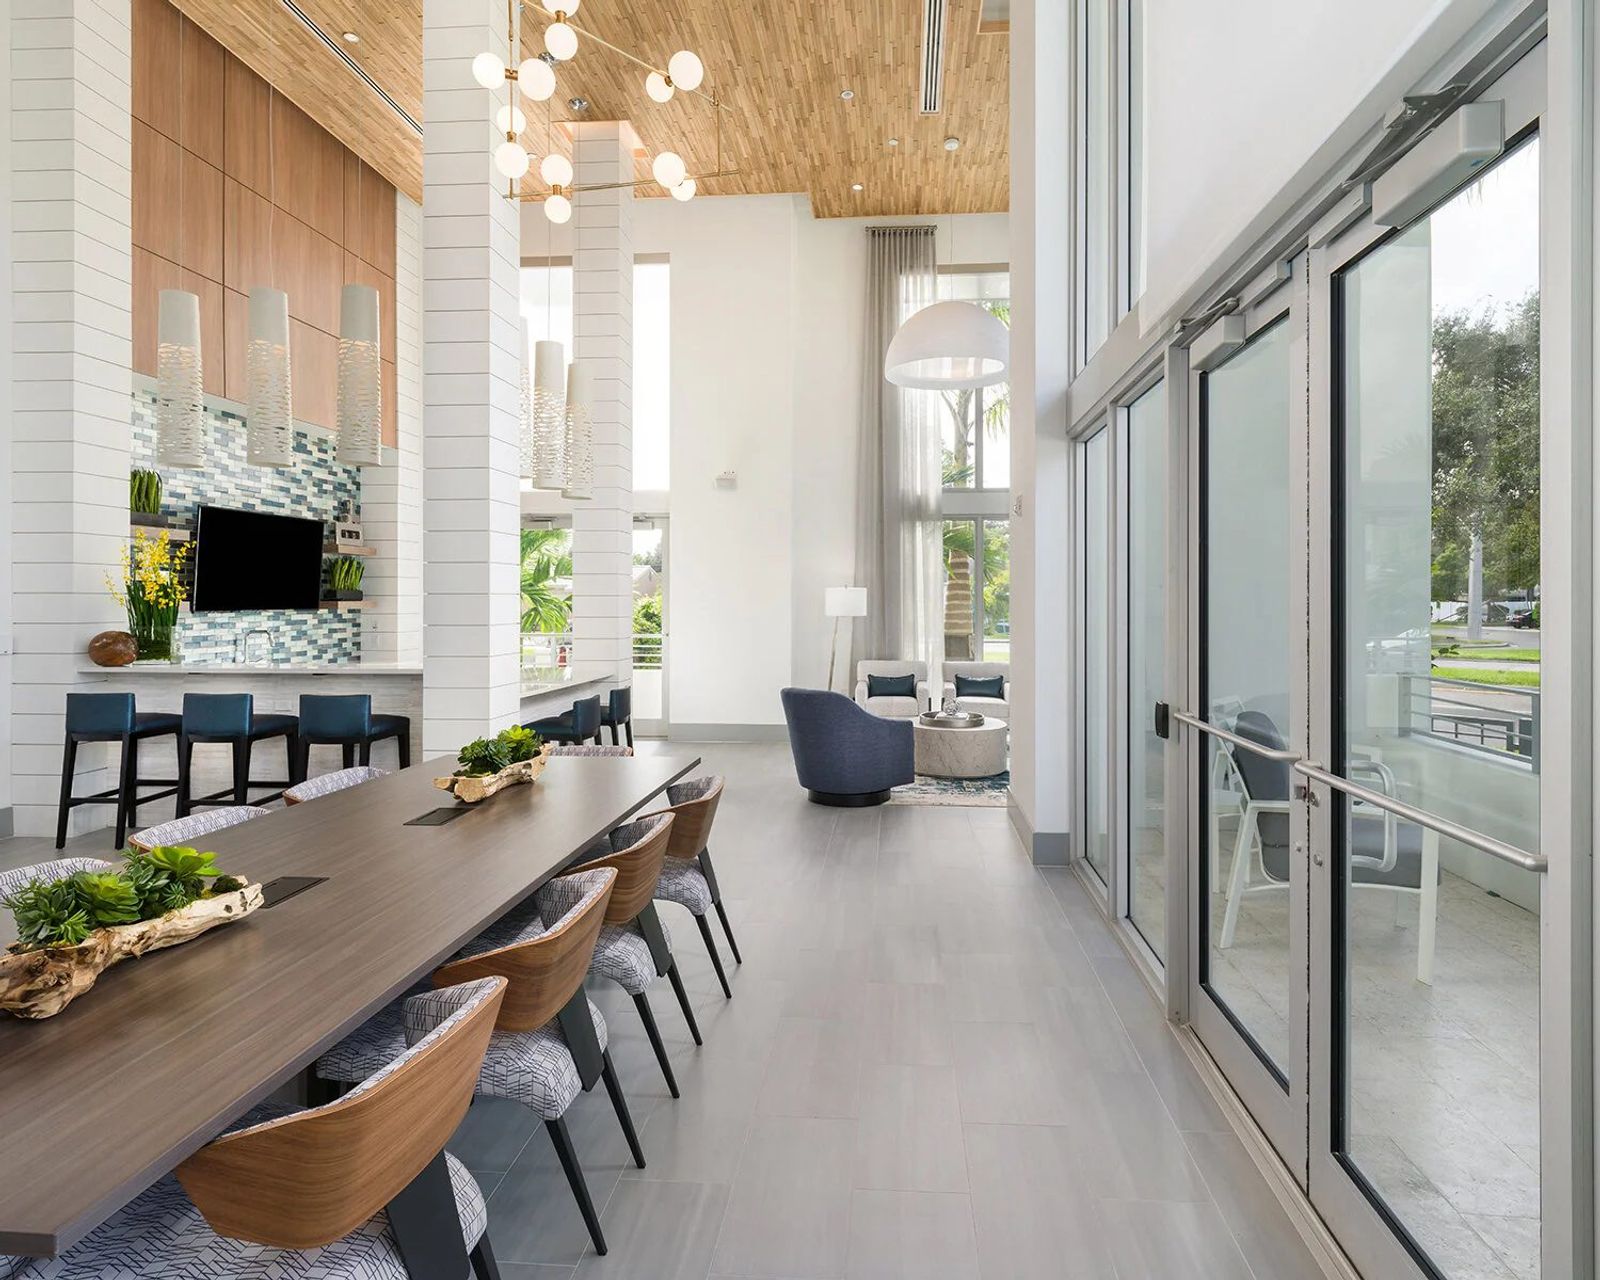
This week's frame is a resort style clubhouse lounge: a double height room with a warm wood plank ceiling, white shiplap columns, a coffee bar finished in blue glass tile, and a long communal table that runs toward a quiet seating nook at the back. A wall of full height glass doors lines the right side of the room and opens to a covered patio, with palms and daylight visible beyond.
Rooms like this are where multifamily communities, active adult neighborhoods, and resort residences make their case. The fitness center proves an amenity exists; the clubhouse lounge shows how residents will actually spend a Tuesday afternoon. Photographing it well means holding the height of the space, the materials, and the view outside in a single, honest frame.
Why the Clubhouse Lounge Carries the Leasing Story
Prospective residents scroll past unit floor plans quickly. They slow down on the shared spaces, because those spaces answer a question a floor plan cannot: what is it like to live here? A clubhouse lounge that reads as bright, social, and cared for does more work on a listing page than almost any other amenity image.
For property managers and developers, this one room usually appears on the website hero, in the leasing brochure, across paid social, and on every listing portal. That means it needs a frame that works at full width on a desktop monitor and still reads clearly when cropped square on a phone.
Composing for Volume and Depth
The defining feature of this room is height. Shooting from standing eye level with an ultra wide lens would push the ceiling out of the frame and flatten the space into a furniture catalog. Instead, the camera sits a little lower, around chest height, with verticals held perfectly straight so the columns and window mullions stay parallel.
- Use the communal table as a leading line that pulls the eye from the foreground toward the seating nook at the back.
- Keep the wall of glass doors on one edge of the frame so the room feels open to the outdoors without letting the exterior take over.
- Include enough of the wood ceiling and the globe chandelier to explain the double height volume.
- Leave the far windows in view so the composition has a clear destination.
A one point perspective can work for long rooms, but a slight angle that shows two walls usually feels more inviting. Here the angle reveals the coffee bar on the left and the glass on the right, which tells the viewer the room serves more than one purpose: a place to work, a place to meet neighbors, and a place to grab a coffee on the way out.
Balancing Window Light Against the Interior
Full height glass is the hardest part of any amenity interior. The exterior is several stops brighter than the room, and a single exposure will either blow out the palms or bury the wood ceiling in shadow. We bracket every angle and blend exposures so the view through the doors holds detail while the interior stays natural and warm.
- Schedule the shoot for an overcast morning, or for a time when the sun is off the glass side of the building.
- Turn on every practical light, including pendants and under counter strips, and confirm the bulbs match in color temperature before the first frame.
- Bracket at least five exposures from a locked tripod without touching the camera between frames.
- Add a flash frame for accurate color on the tile, wood, and upholstery, then blend by hand in post production.
The goal is a room that looks the way it feels to walk into. Viewers should never notice the technique; they should only notice that the space looks bright, inviting, and true to life, without the gray walls and glowing edges of an overprocessed HDR image.
Styling the Communal Table and Coffee Bar
Clubhouse lounges collect clutter fast: sign in sheets, stray mugs, remote controls, event flyers taped to columns. Before shooting, we walk the room with the community manager and clear anything that dates the image or distracts from the design.
- Square every chair to the table and match the spacing between them.
- Keep centerpieces low so they add life without blocking the sightline down the table.
- Clear the coffee bar counters except for one or two intentional objects.
- Turn off the television or display a calm, neutral screen so it does not read as a black rectangle.
- Straighten drapery panels so they hang in even, consistent folds.
Timing matters as much as styling. Most clubhouses open early, so we plan the session for the first hours of the day before residents arrive, or coordinate a short closure with the management team. Small corrections like these separate a marketing image from a snapshot taken during a busy weekday.
Covering the Full Amenity Package
One strong hero frame rarely covers everything a leasing team needs. A complete clubhouse set usually includes the wide establishing view, a tighter frame of the coffee bar, a detail of the materials and light fixtures, a lifestyle vignette of the seating nook, and an exterior view looking back in through the glass at dusk. Together they give the marketing team options for every placement, from a website banner to a printed site plan.
It also helps to photograph the lounge in relation to its neighbors. When the room opens to a pool deck or covered patio, a frame that shows that connection explains the flow of the amenity center better than any written description can.
A clubhouse lounge sells the part of the lease that never appears on the floor plan: the feeling that there is somewhere good to be just outside your own front door.
If you manage, develop, or design a residential community with a clubhouse, amenity lounge, or resident center that deserves better images, we would be glad to help. Contact Unrue Photo to talk through your property, your timeline, and the shot list your leasing team needs.